Three disciplines,one buildable vision.
Every project runs the same arc — concept, design development, construction — across three disciplines. From the first land study to the final interior, we carry it through every stage, always with buildability and market value in view.
From concept to ground —and what you get at each stage.
Concept
We read the plot, the buyer and the by-laws, and shape the big idea.
- Site & market study
- Feasibility + ROI model
- Plot-mix strategy
- Concept master plan
Design Development
The idea is resolved into buildable, sanction-ready form.
- Floor plans & typologies
- Façade & elevation design
- 3D visualisation
- Authority / sanction drawings
Construction
It hits the ground — and we stay on to handover.
- Good-for-Construction drawings
- Structural & MEP coordination
- On-site support & clarifications
- Execution to handover
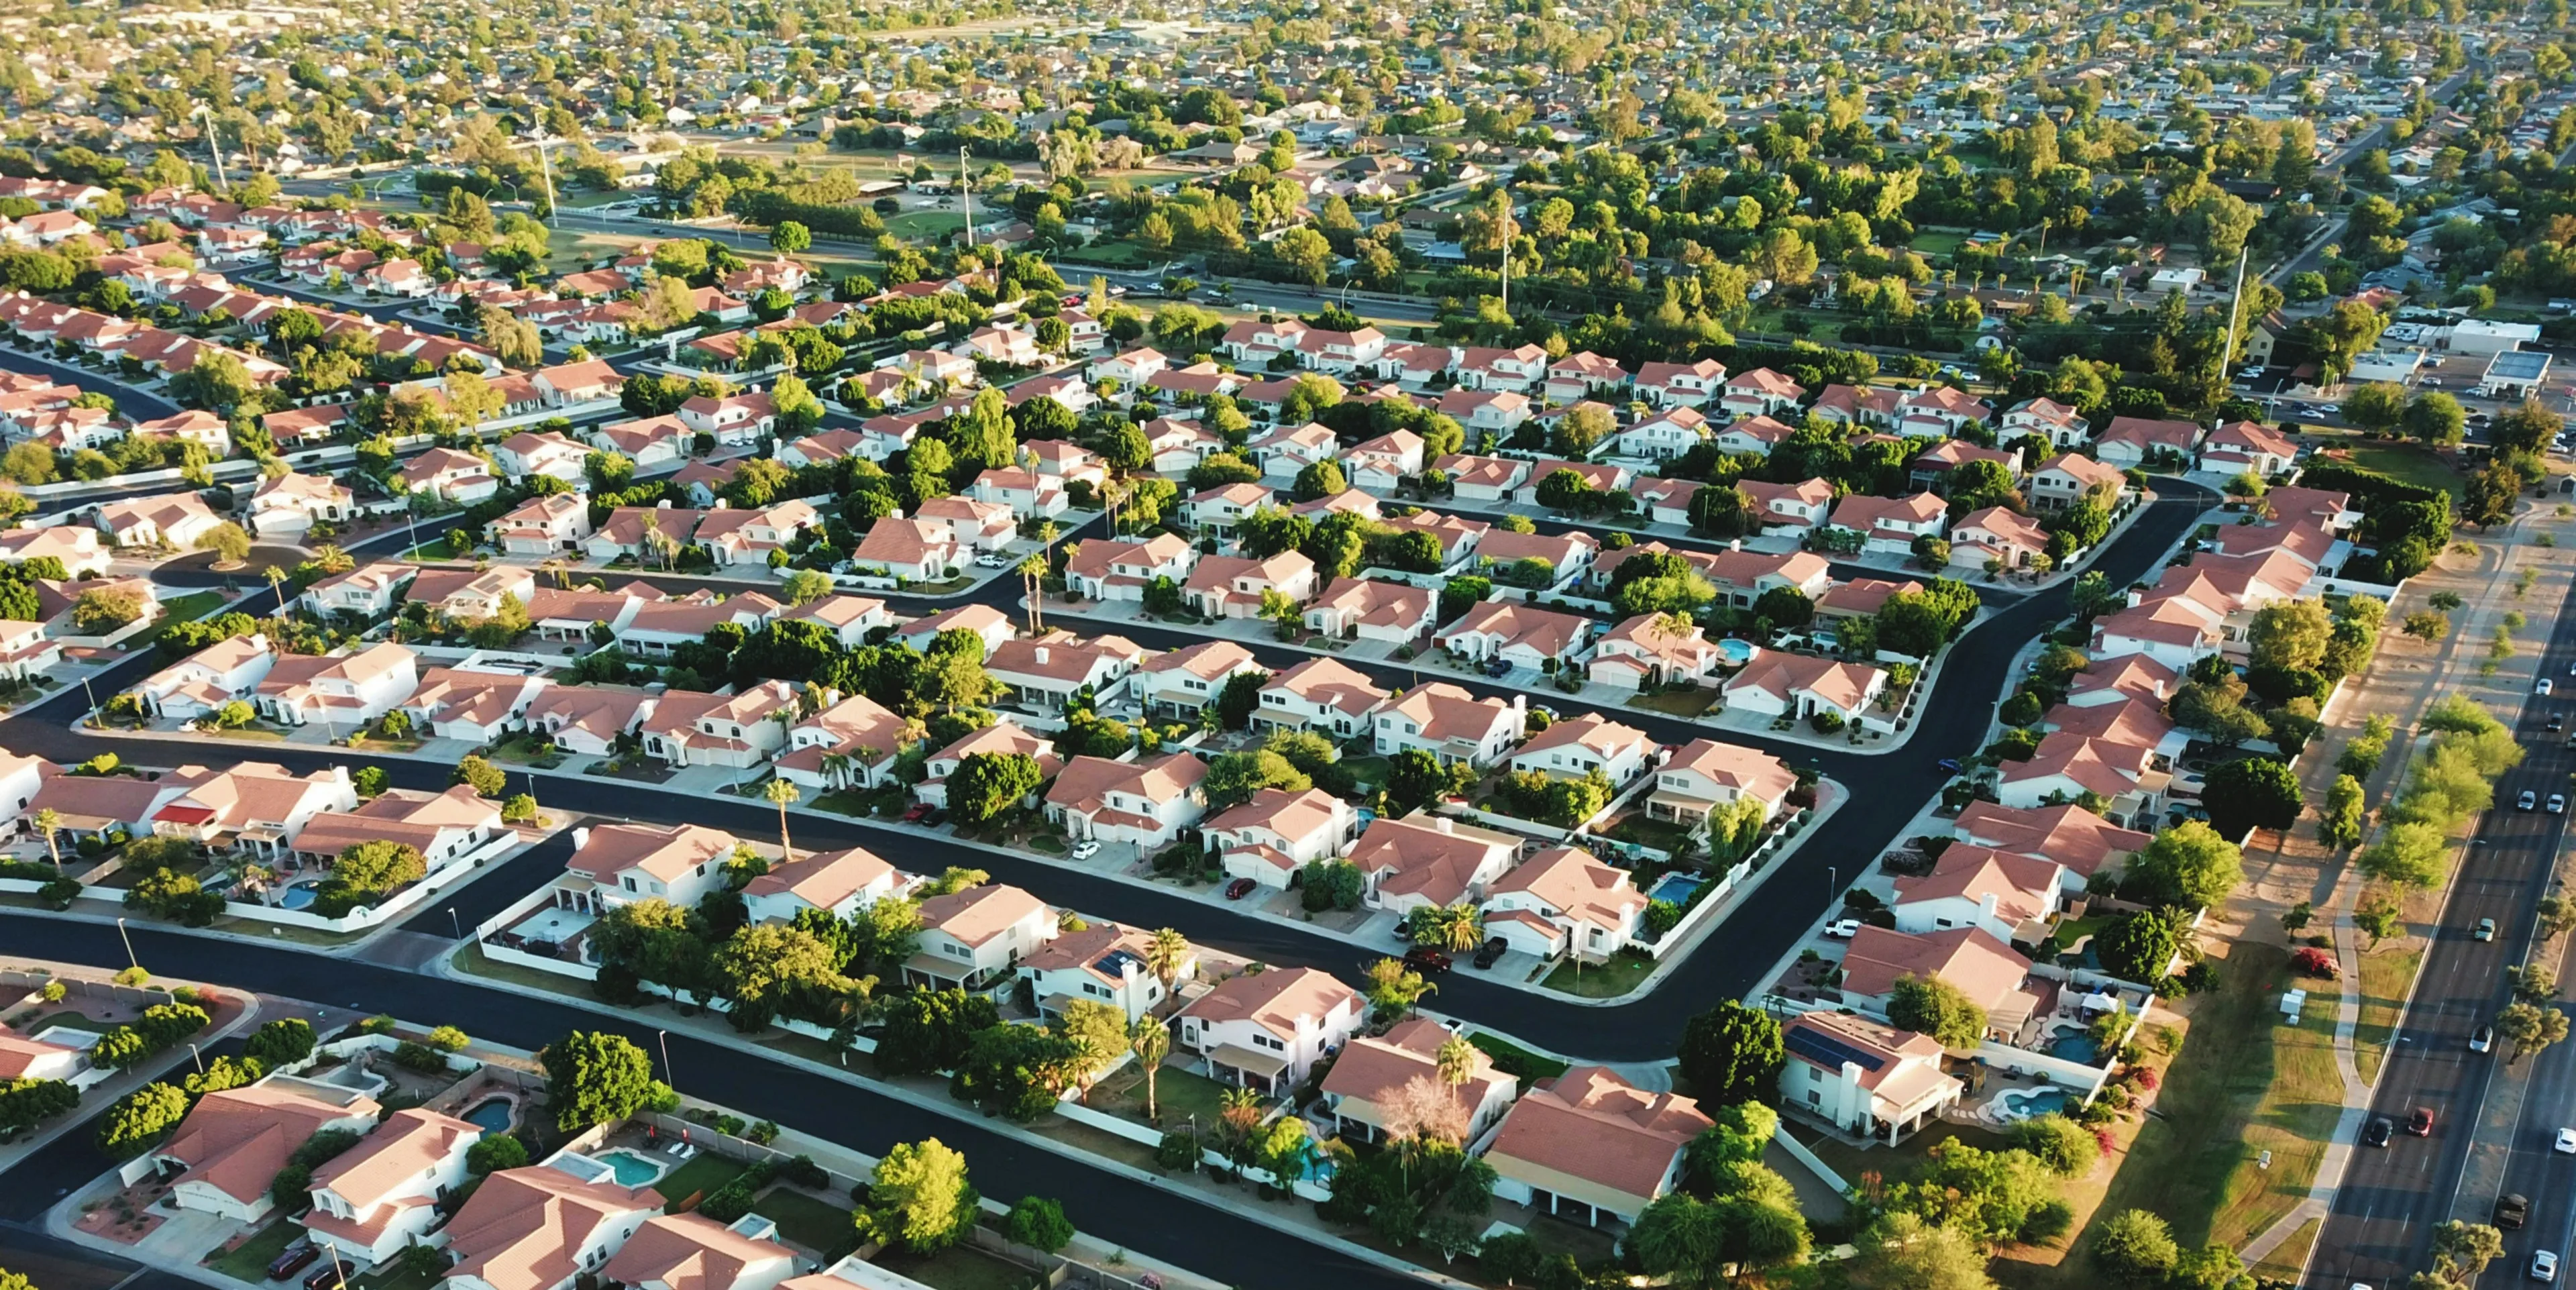
Master Plan
Turning raw land into build-ready inventory — layouts optimised for saleable efficiency, regulatory compliance and a genuine sense of place.
- Villa Development
- Plotted Development
- Club House, Amenities & Site Office
- Area Efficiency & Cost Optimization
- Layout & Plot-Mix Strategy
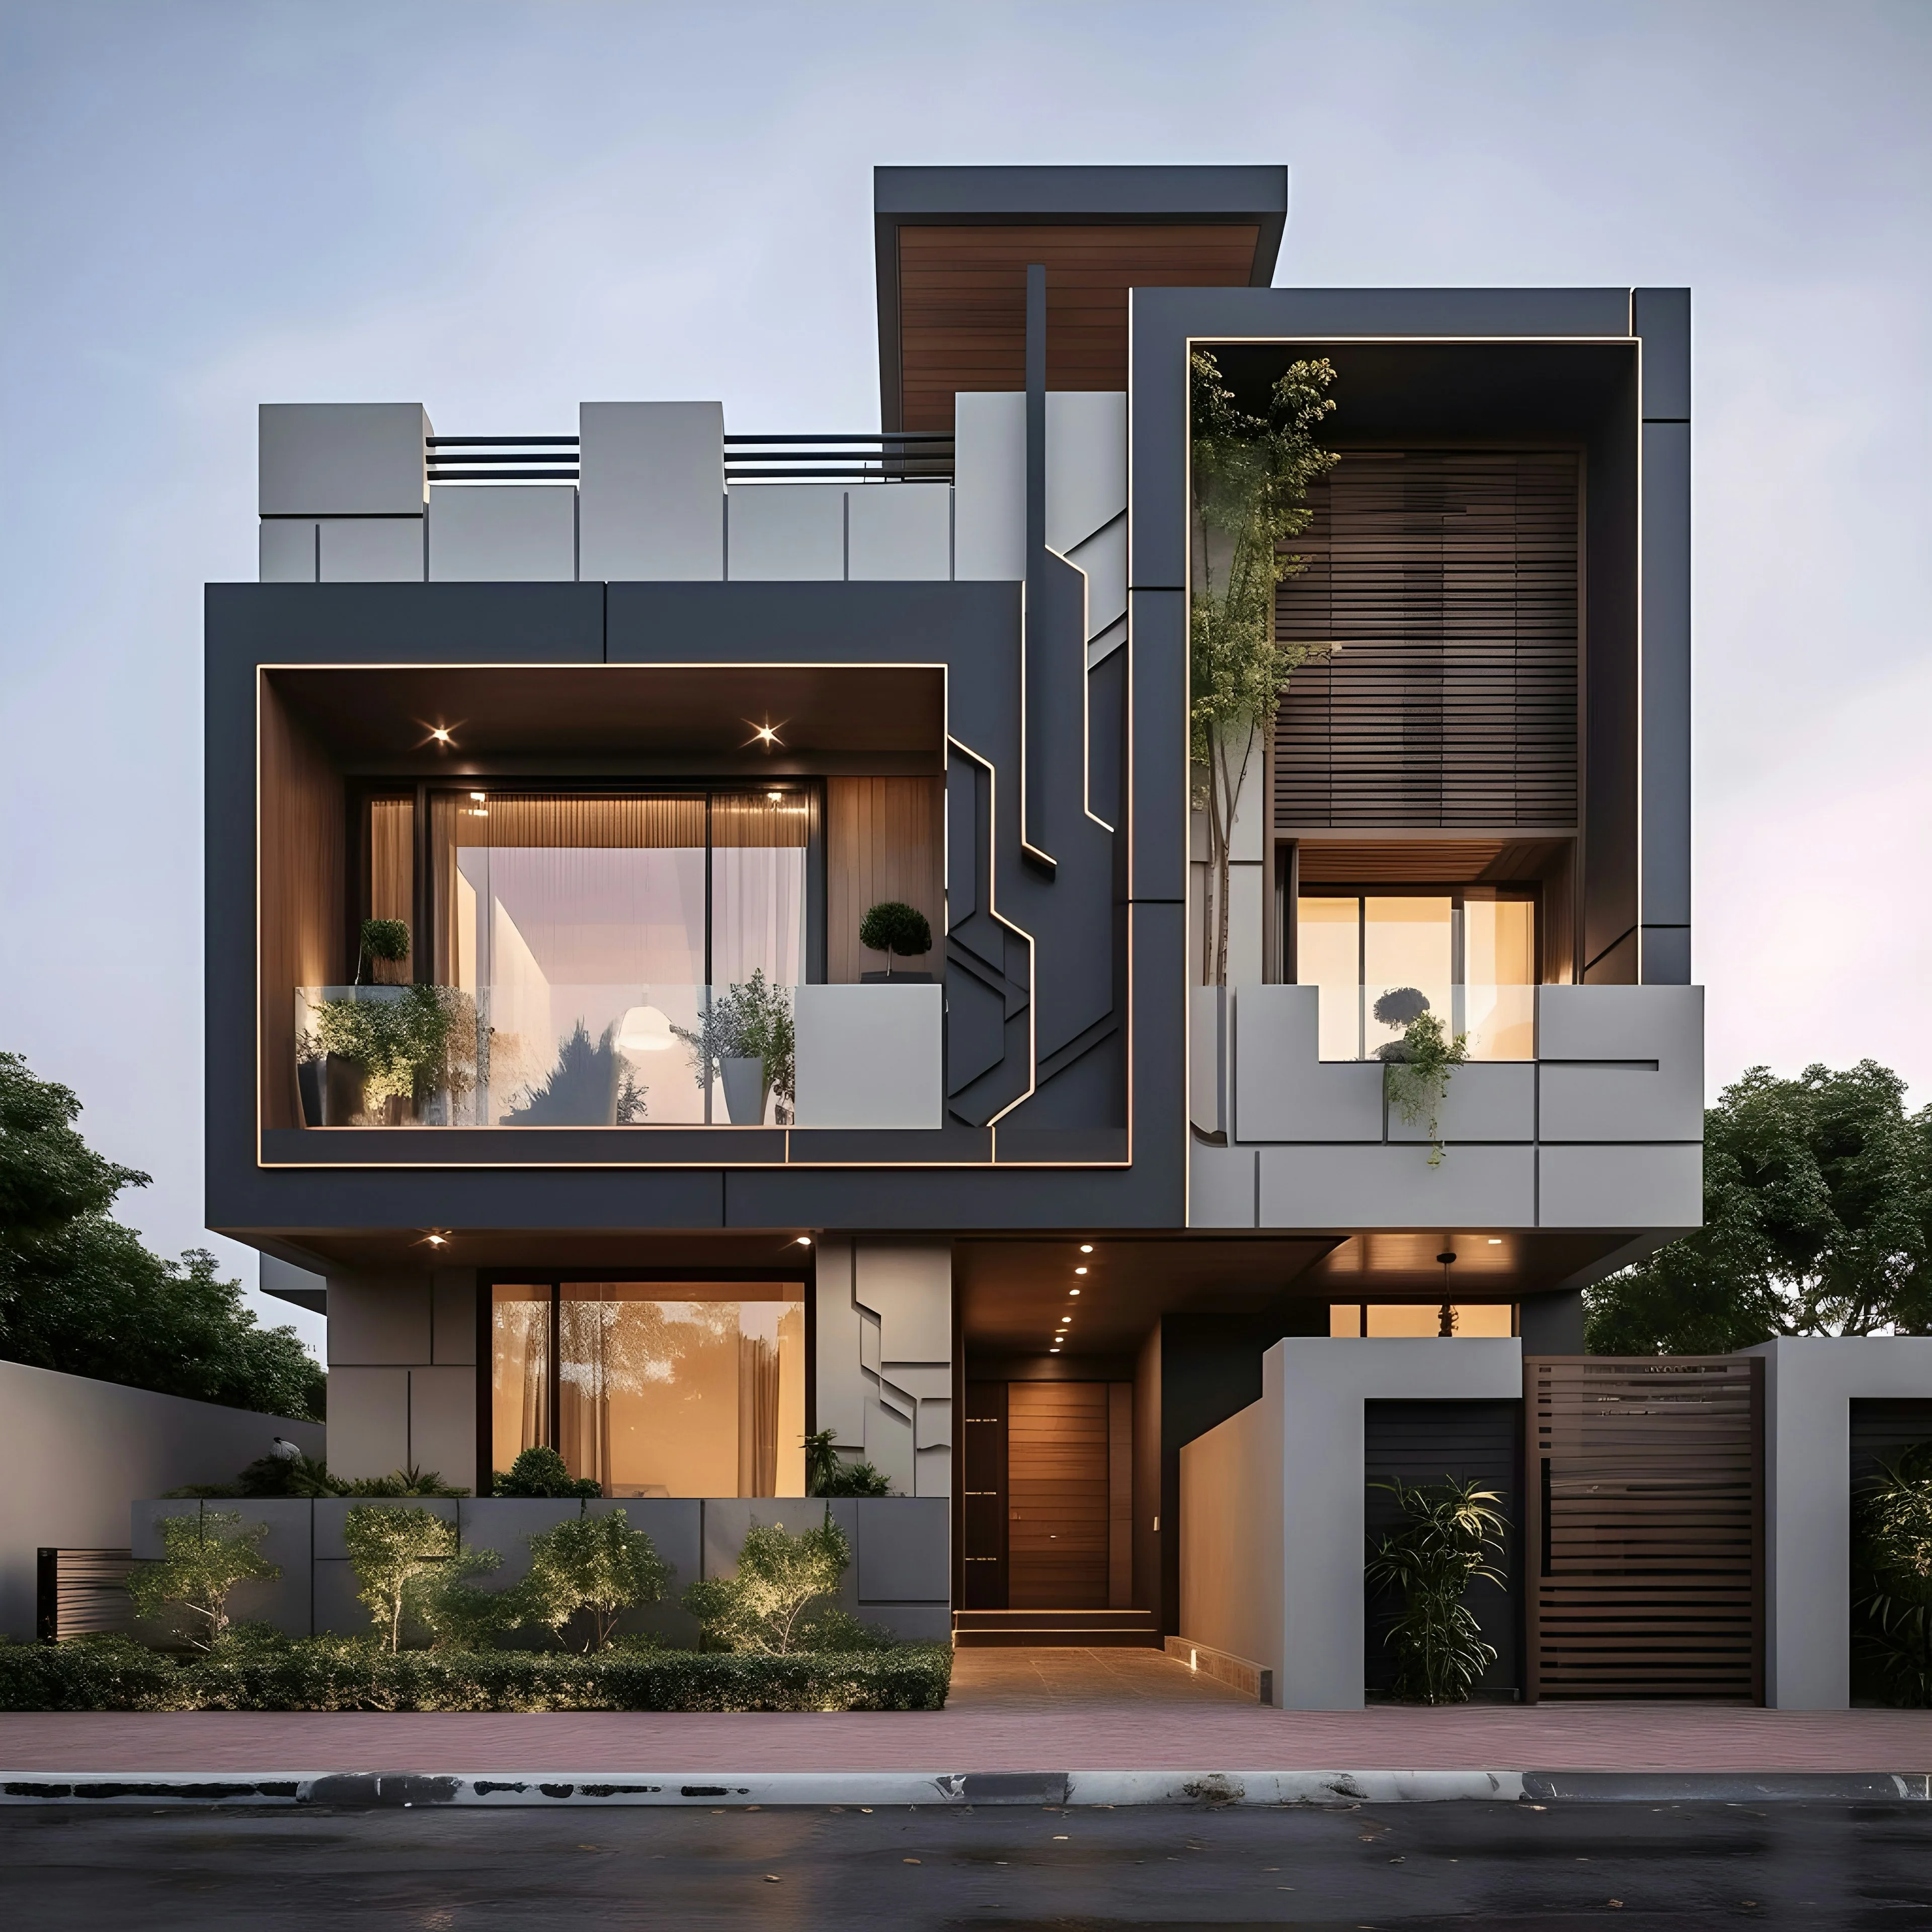
Architecture Design
Buildable, market-aware architecture across scales — from individual luxury villas to gated communities and mixed-use towers.
- Gated Villa Communities
- Individual & Luxury Villas
- Repetitive Villa Typologies
- Row Houses & Villament Development
- Façade Design
- Residential Towers, Mixed-Use & Office Spaces
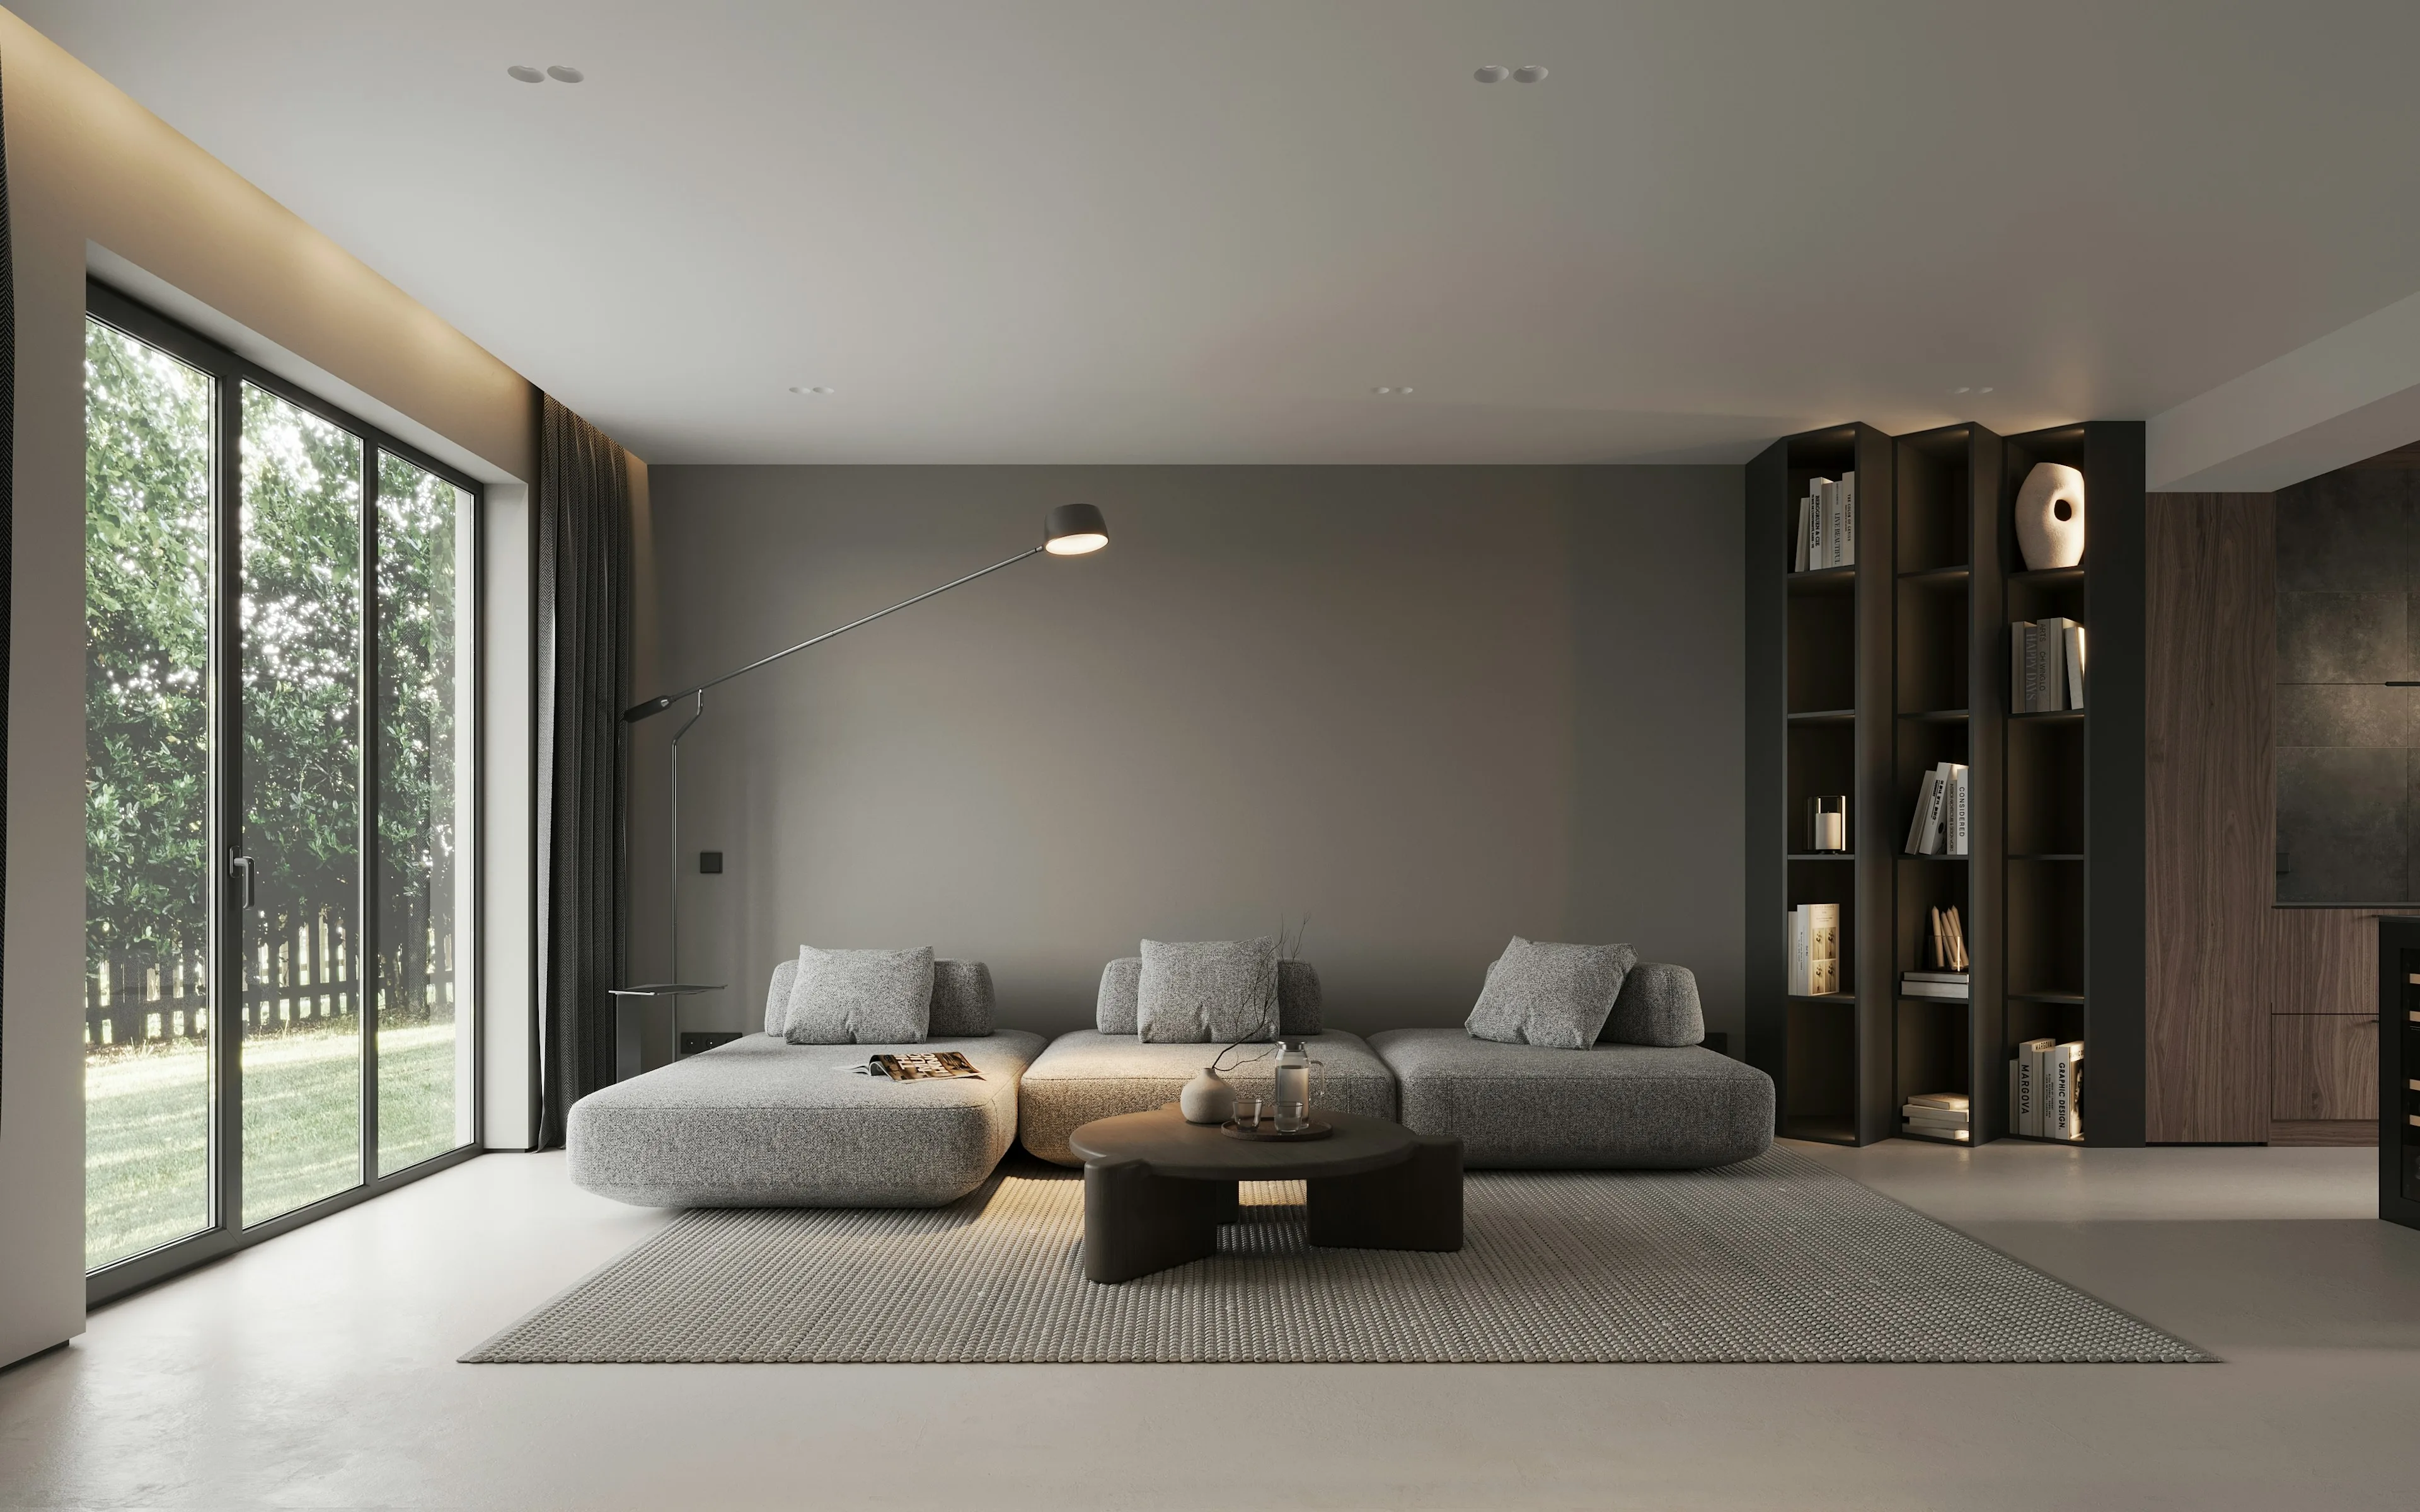
Interior Design
Interiors that connect every room to light, air and the outdoors — contemporary spaces rooted in how people actually live.
- Residences
- Retail & Commercial Spaces
- IT Parks & Offices
- Show-Home & Experience Centres
Design that understandsthe developer's math.
01
Area & Plot-Mix Optimization
We work backward from saleable efficiency — balancing plot sizes, road widths and open space to maximise inventory value within every jurisdiction's norms.
02
Feasibility & Profitability
Cost sheets, phasing and cash-flow modelling let builders see the J-curve before breaking ground — design decisions tied directly to return.
03
GFC & Site Coordination
Good-for-Construction drawings coordinated with structural and MEP consultants, backed on-site to reduce conflicts and revisions.
Builders, developers & landowners
Turn a parcel into a buildable, saleable community — from feasibility and master plan through GFC drawings to site delivery.
Building your own home?
Bring your plot and your vision — we shape a concept and carry it to construction, with an architect beside you the whole way.