Architecture
Sarjapur Villas
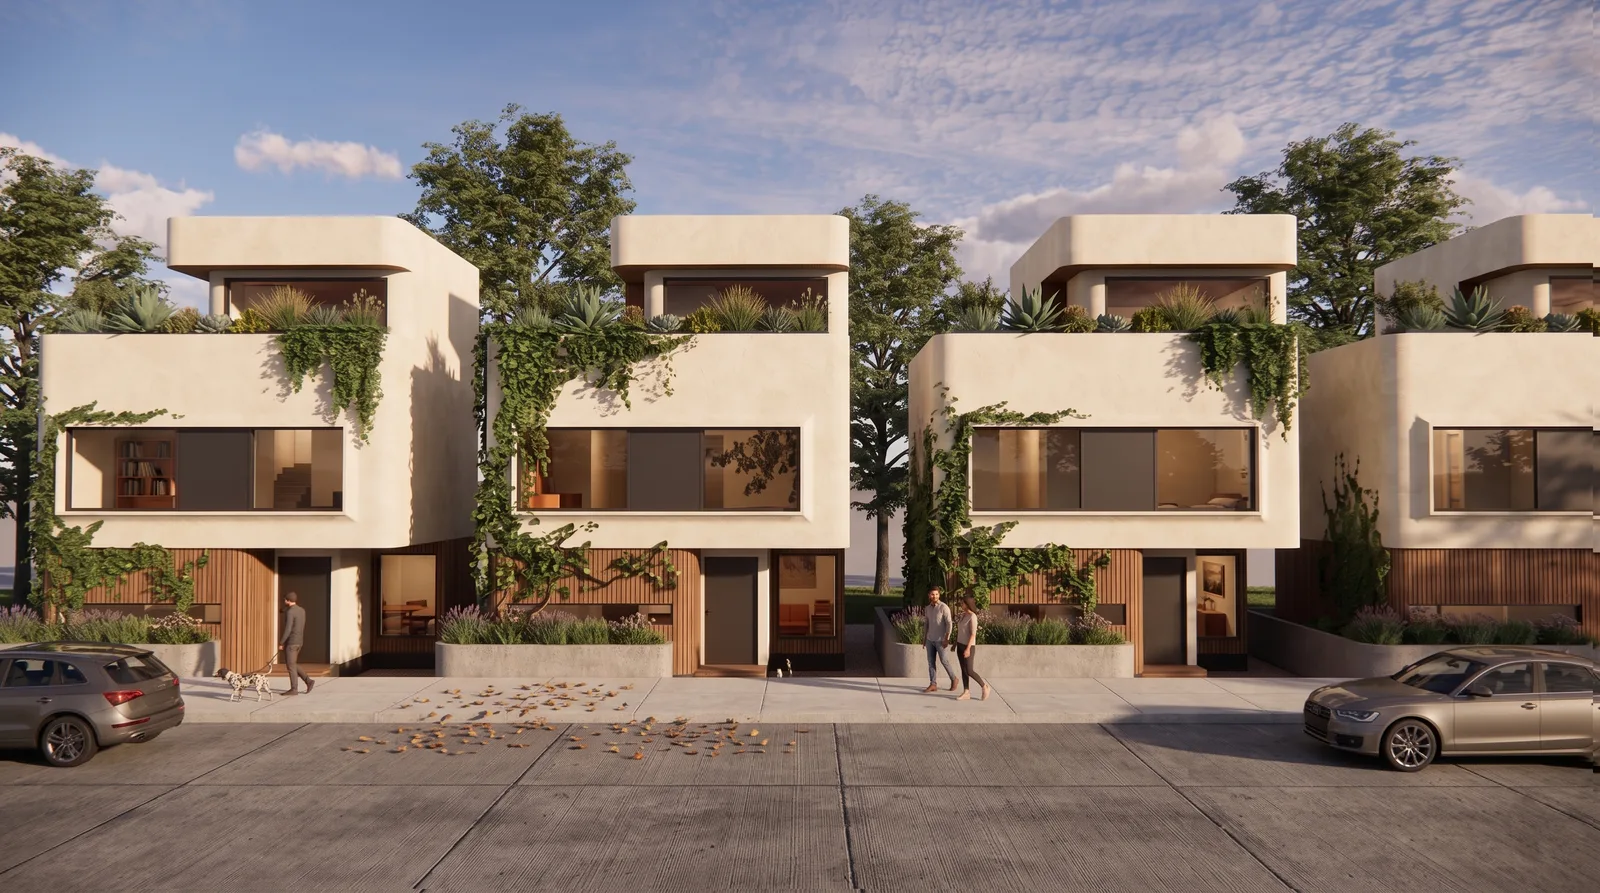
A contemporary villa community in Sarjapur — a repeatable G+2 villa along a landscaped internal street, terraced and green.
- Location
- Sarjapur, Bengaluru
- Project type
- Architecture
- Scale
- Villa community · G+2
- Role
- Architecture · Villa Community
- Year
- Ongoing
The brief
A villa-community design in Sarjapur, Bengaluru — a row of contemporary G+2 villas arranged along a landscaped internal street, each home terraced and greened to soften the built edge.
The design
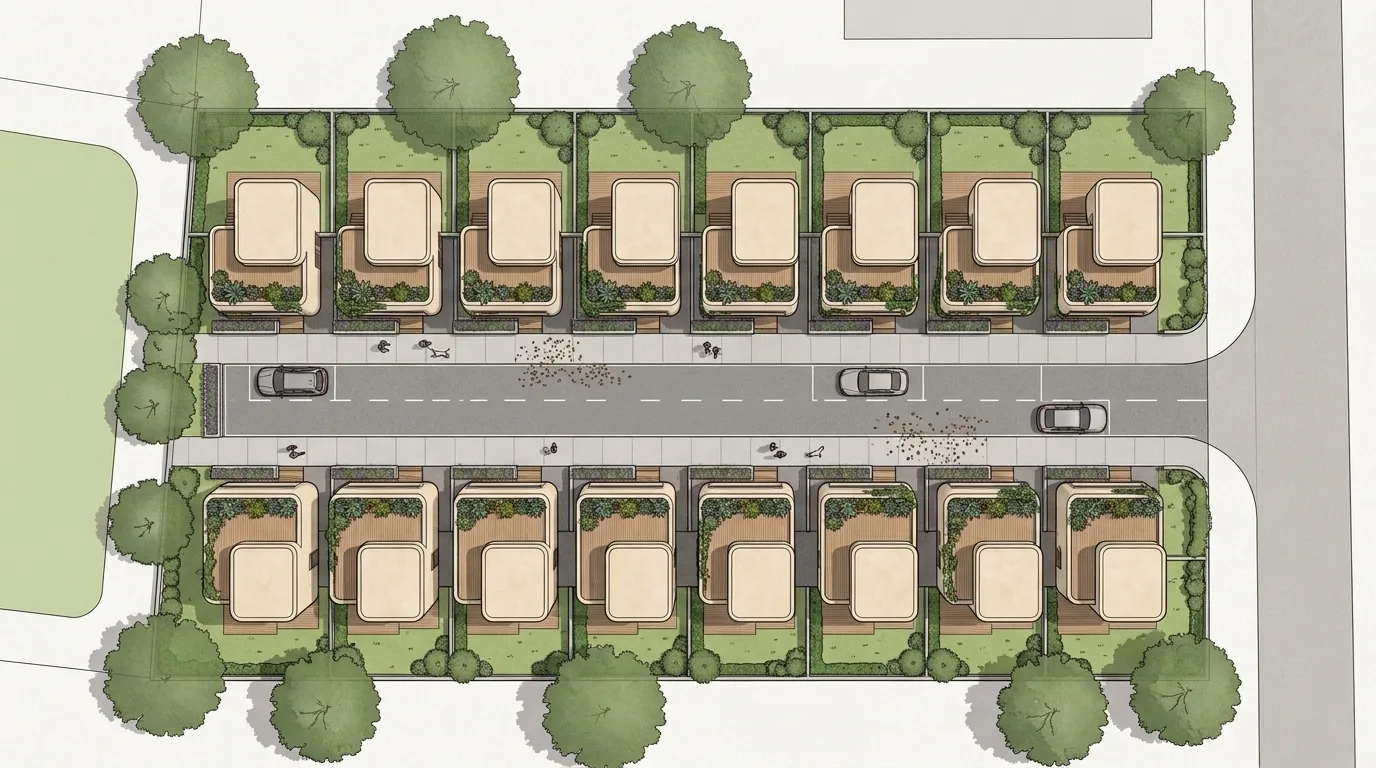
The single-unit design stacks living and bedrooms behind a warm palette of timber and render, with planted balconies and a rooftop volume that gives the street a rhythmic skyline.
Details
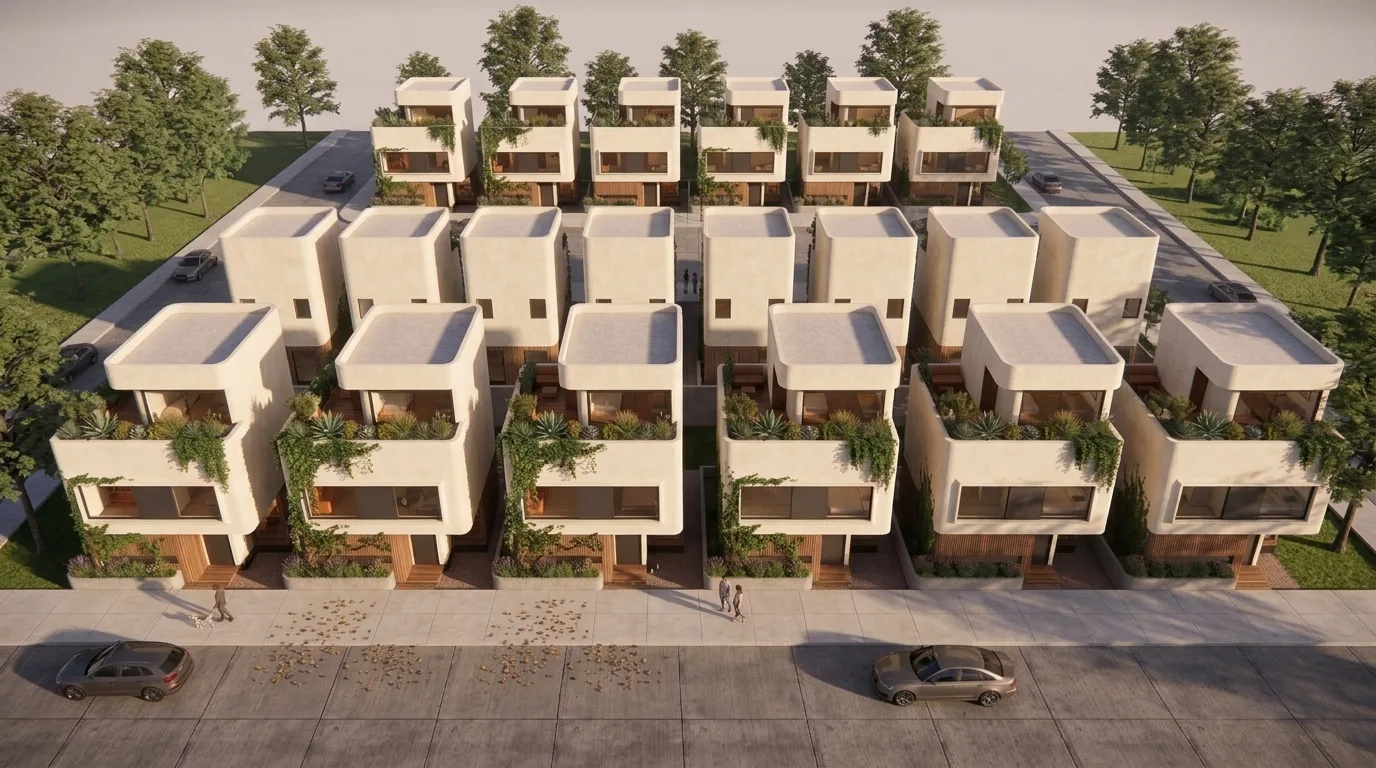
The master plan pairs the villas across a central drive with generous setbacks and landscape, prioritising privacy, daylight and a walkable, green streetscape.
Planning somethingsimilar?
Next project