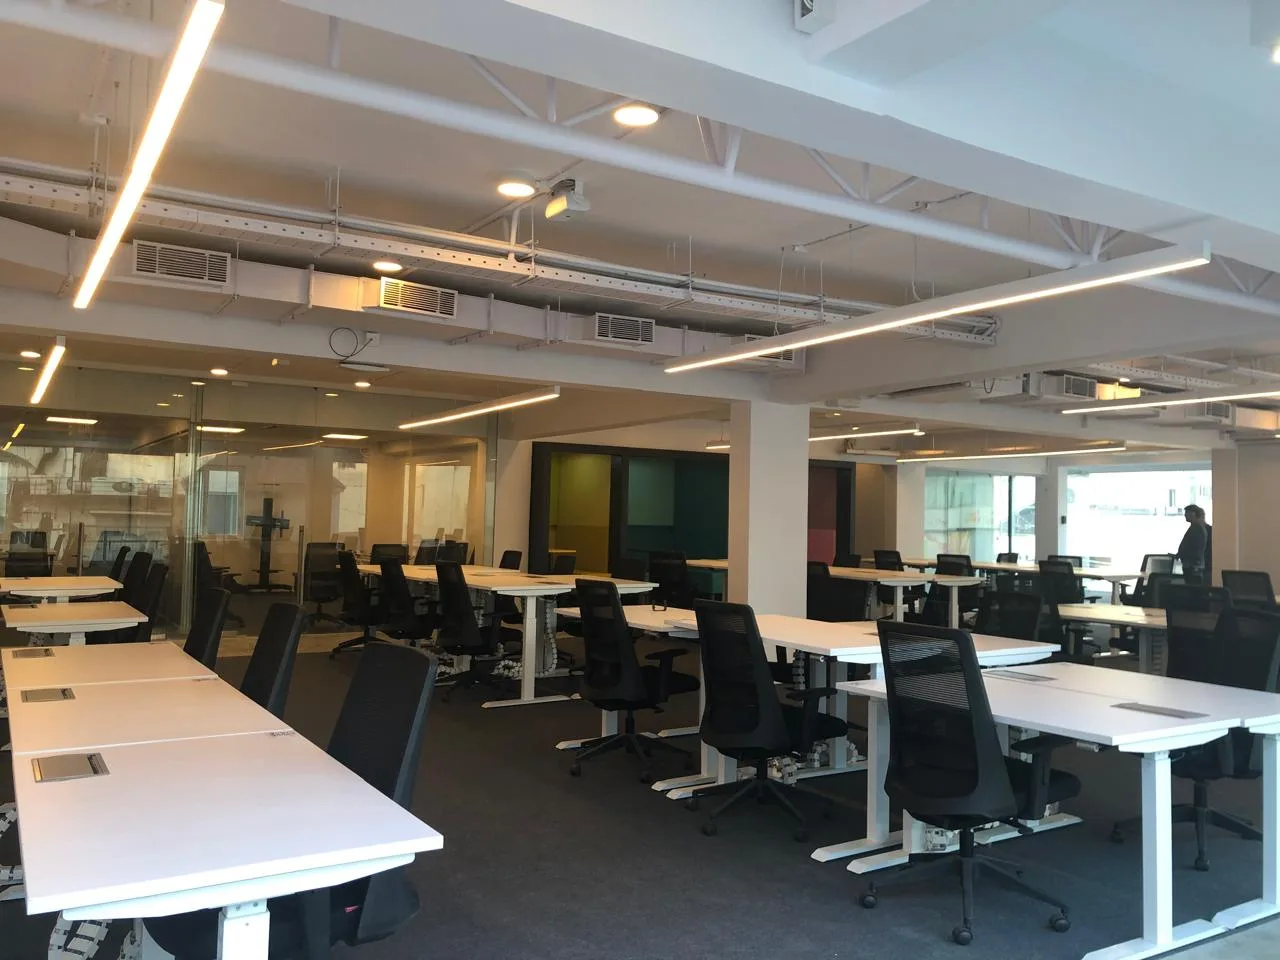
Interior Design
Office Interiors
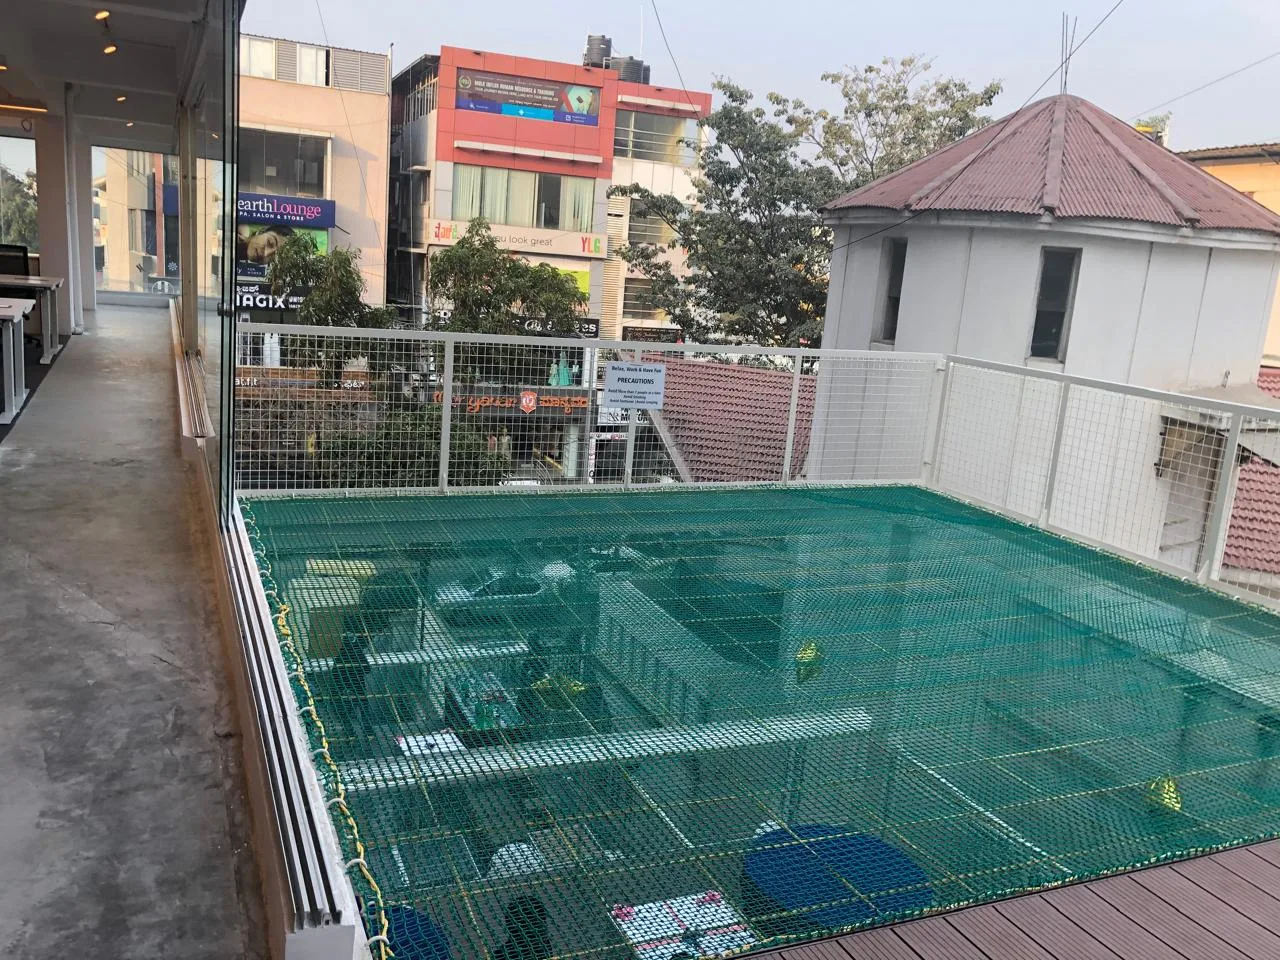
An executed corporate office — open workstations, glass cabins, breakout pods and a rooftop terrace, planned for daylight, focus and collaboration.
- Location
- Bengaluru, India
- Project type
- Interior Design
- Scale
- Corporate office fit-out
- Role
- Interior Design
- Year
- Completed
The brief
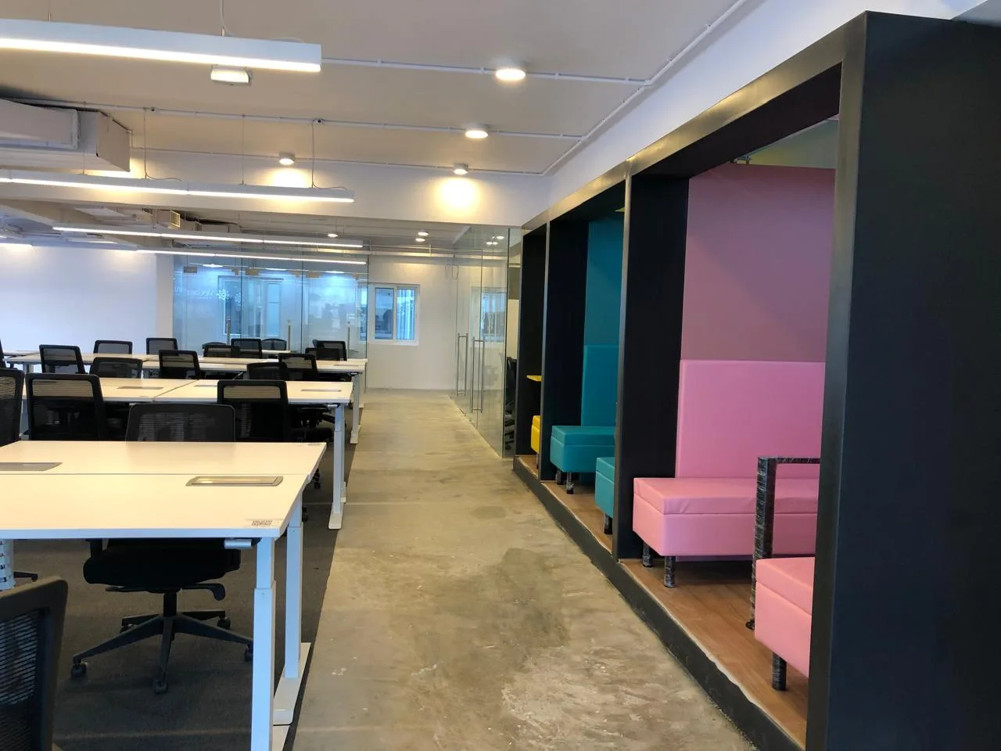
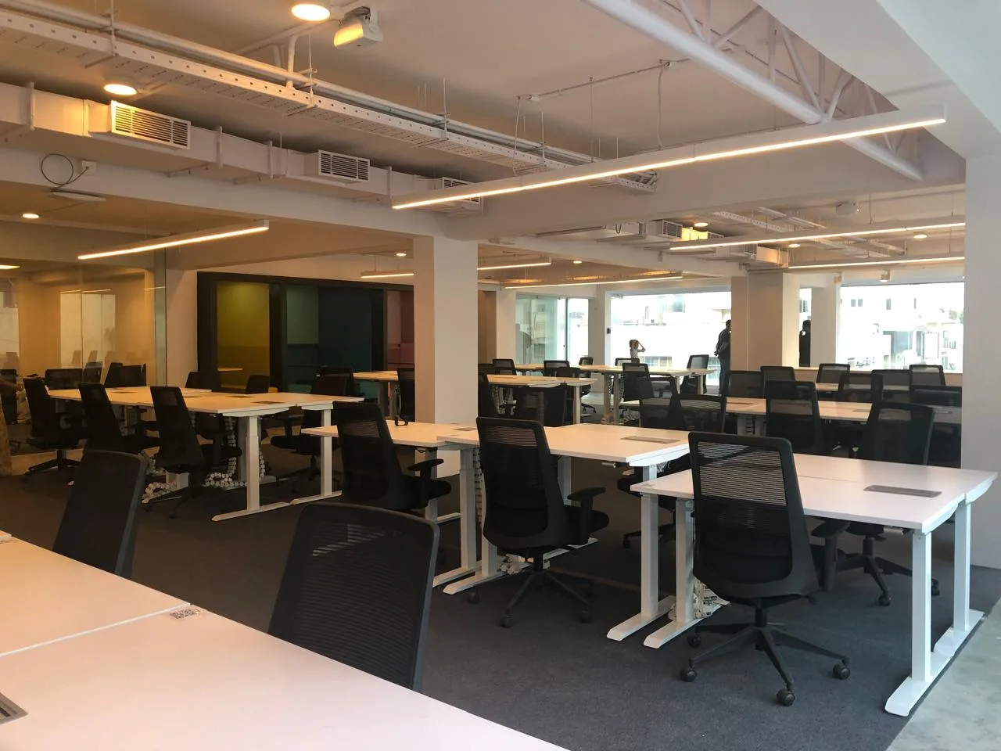
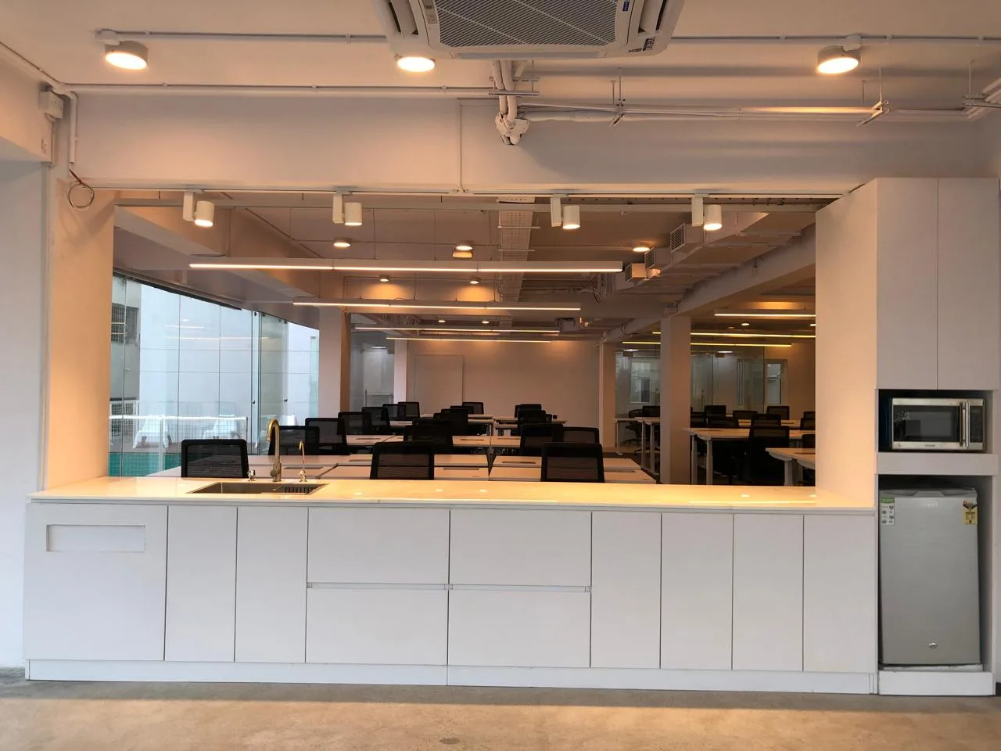
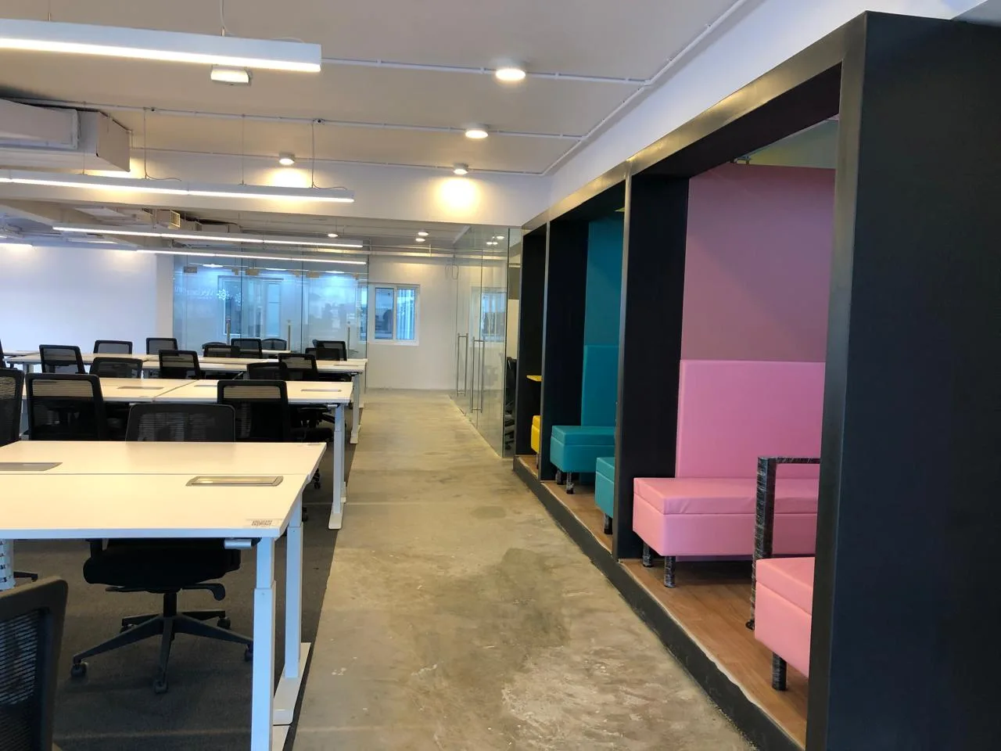
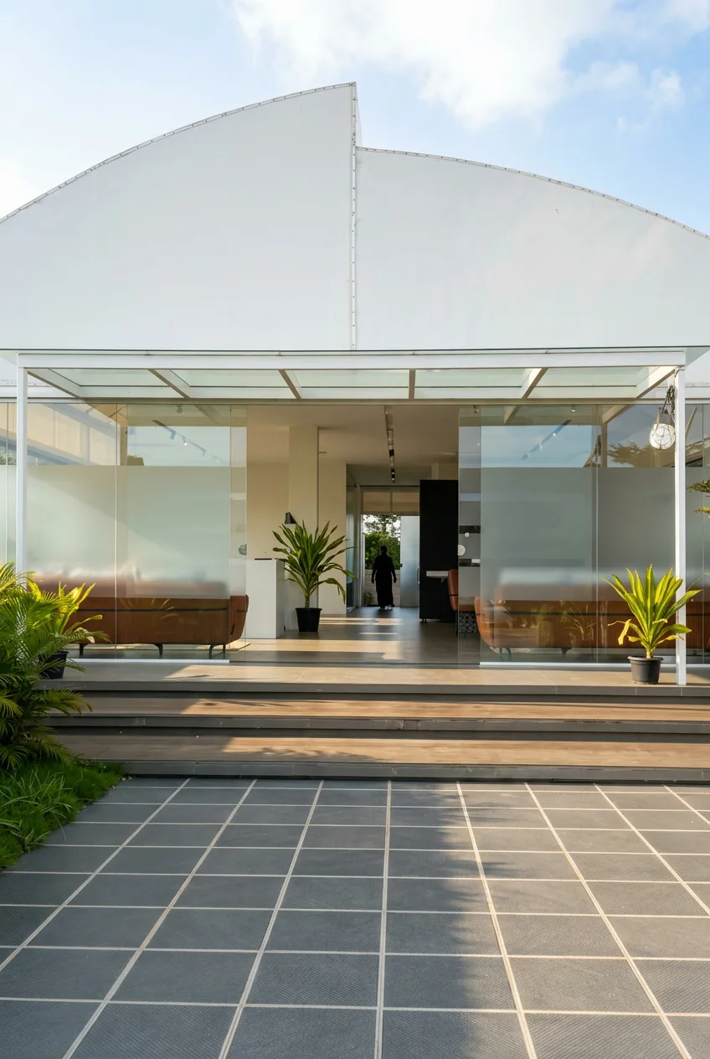
A completed office interior — an open, daylit workplace where rows of workstations sit beside glass-fronted cabins, colourful breakout pods and a pantry, each opening to garden and terrace views.
The design
The plan balances focus and collaboration: quiet cabins and meeting rooms at the edges, an open working floor at the centre, and informal breakout booths that give teams somewhere to regroup.
Details
Warm materials, linear lighting and large openings carry the studio's daylight-first, indoor–outdoor approach from the villa work into the workplace — right up to a rooftop terrace.
Planning somethingsimilar?
Next project